Showing posts with label Designer Bath. Show all posts

Friday, October 28, 2016

ORC: Laundry Room / Week 4


It’s week four of the Calling It Home design bloggers #OneRoomChallenge and I’m getting excited to see the selected design elements for my laundry room makeover all come together! What do you think of my design board above? This is how I imagine our completed laundry room will look. I especially like that there is one perfectly white, fluffy clean towel ready and waiting on the folding table (island available online from Lowes) for each member of our family of six!

As I mentioned, I am working as a designer on call with the Design with Lowe’s online interior designer program (powered by Decorist) to source key pieces for this space that has been seriously neglected, organization-wise, for years. I really can’t wait for this room to be beautiful, intentional and welcoming! It will make the chore of washing, folding, and sorting so much more enjoyable!


Backsplash tile option that I am considering from Lowe’s:


Laundry sink faucet option:
Brizo Artesso Single Handle Articulating Faucet with Smart Touch


This very cool articulating kitchen faucet (you can remove the spray nozzle and semi-flexible tube neck from the repositionable chrome arm) is actually in my personal design inventory (I won it at a design event, thank you, Brizo and Designer Bath!) The original crystal finial faucet I was thinking of installing (see it here) will actually be featured in a unique design project that I will be posting about later.) While the Brizo brand (Deltas luxury line available only in showrooms) is not carried by Lowe’s, they do have some pretty nice top-of-the-line faucets along with on-trend and classic styles available in a variety of price points from budget friendly to investment worthy. I am quite impressed with their selection, to be honest. After spending many years in a luxury kitchen and bath showroom environment, and being married to a licensed contractor who specializes in these types of projects, I certainly appreciate what it takes to make a hard-working fixture that can be relied on for years to come. My advice? Don’t skimp when  it comes to the fixtures you use every single day, over and over again! The brands that may cost a little more will usually serve you well, and will look and feel good to the touch. 


What exactly does with Design with Lowe’s offer?

The process for the DWL’s program is pretty similar to how I would approach a consult with any one of my own clients in real life. First, the online client chooses a space that needs help (bath, kitchen, laundry room, living room, bedroom, etc.) Next they can select a designer to guide their project (please pick me!) or they will be assigned one for a flat fee of $149 (hello, this is quite a bargain!) The client takes an online design quiz answering a series of questions ranging from what type of home decor styles they favor, to what items they will be keeping in their room, to how they envision the space will feel when it’s done. They upload photos of the space, pictures of items they are keeping, and even attach floor plans for the designer to review. The more info the better! The chosen designer is notified that they have a project in their queue and then the fun begins! And the whole process only takes a couple weeks from start to finish depending on how quickly designer concepts are approved by the client.


 Take the Design with Lowe’s online Style Quiz here


If you ever have a project that you are struggling with, DWL is such a valuable service! Just to get a professional’s opinion, someone who has seen your type of project completed from beginning to end, someone who is there to answer your questions with an objective eye, someone who is familiar with the brands offered through Lowe’s as well as some additional home decor categories that are available through this program ... how cool is that to have this type of peace of mind so that you can make purchasing decisions with confidence?


Sample concept boards from my DWL project


My current design client that I am working with via this program has expressed her sincere gratitude at having access to a design professional who is up on design trends as well as experienced in specifying products for kitchen and bath. She is thrilled to have discovered together fresh design ideas that she may not have come up with on her own. Together we have come up with a beautiful design solution for her kitchen renovation. The DWL program is a a really fun process and I love that I can work at my own pace during the hours that suit my schedule (designer night owl over here!)


Next week is crunch time for the One Room Challenge (week 5 of 6!) and I hope that I will have some real photos to show you of the progress in my space. Until then, I hope all of you that are participating in this online event are finding success with your own design plans. This is my 3rd time participating, and each season has had its own challenges. But each go around, I learn so much, and am seriously inspired by the others who are also giving design accountability a shot. Check out the other guest participants here and sponsored designers here. See you back here next week or follow me on Instagram here.


MEDIA PARTNER:


Sunday, February 22, 2015

Conference Room Makeover


This is a #throwback makeover, from a couple years ago. My task was to choose paint color, carpet, and design elements for the Designer Bath conference room, where we often hosted invitational Lunch + Learns for the design community.

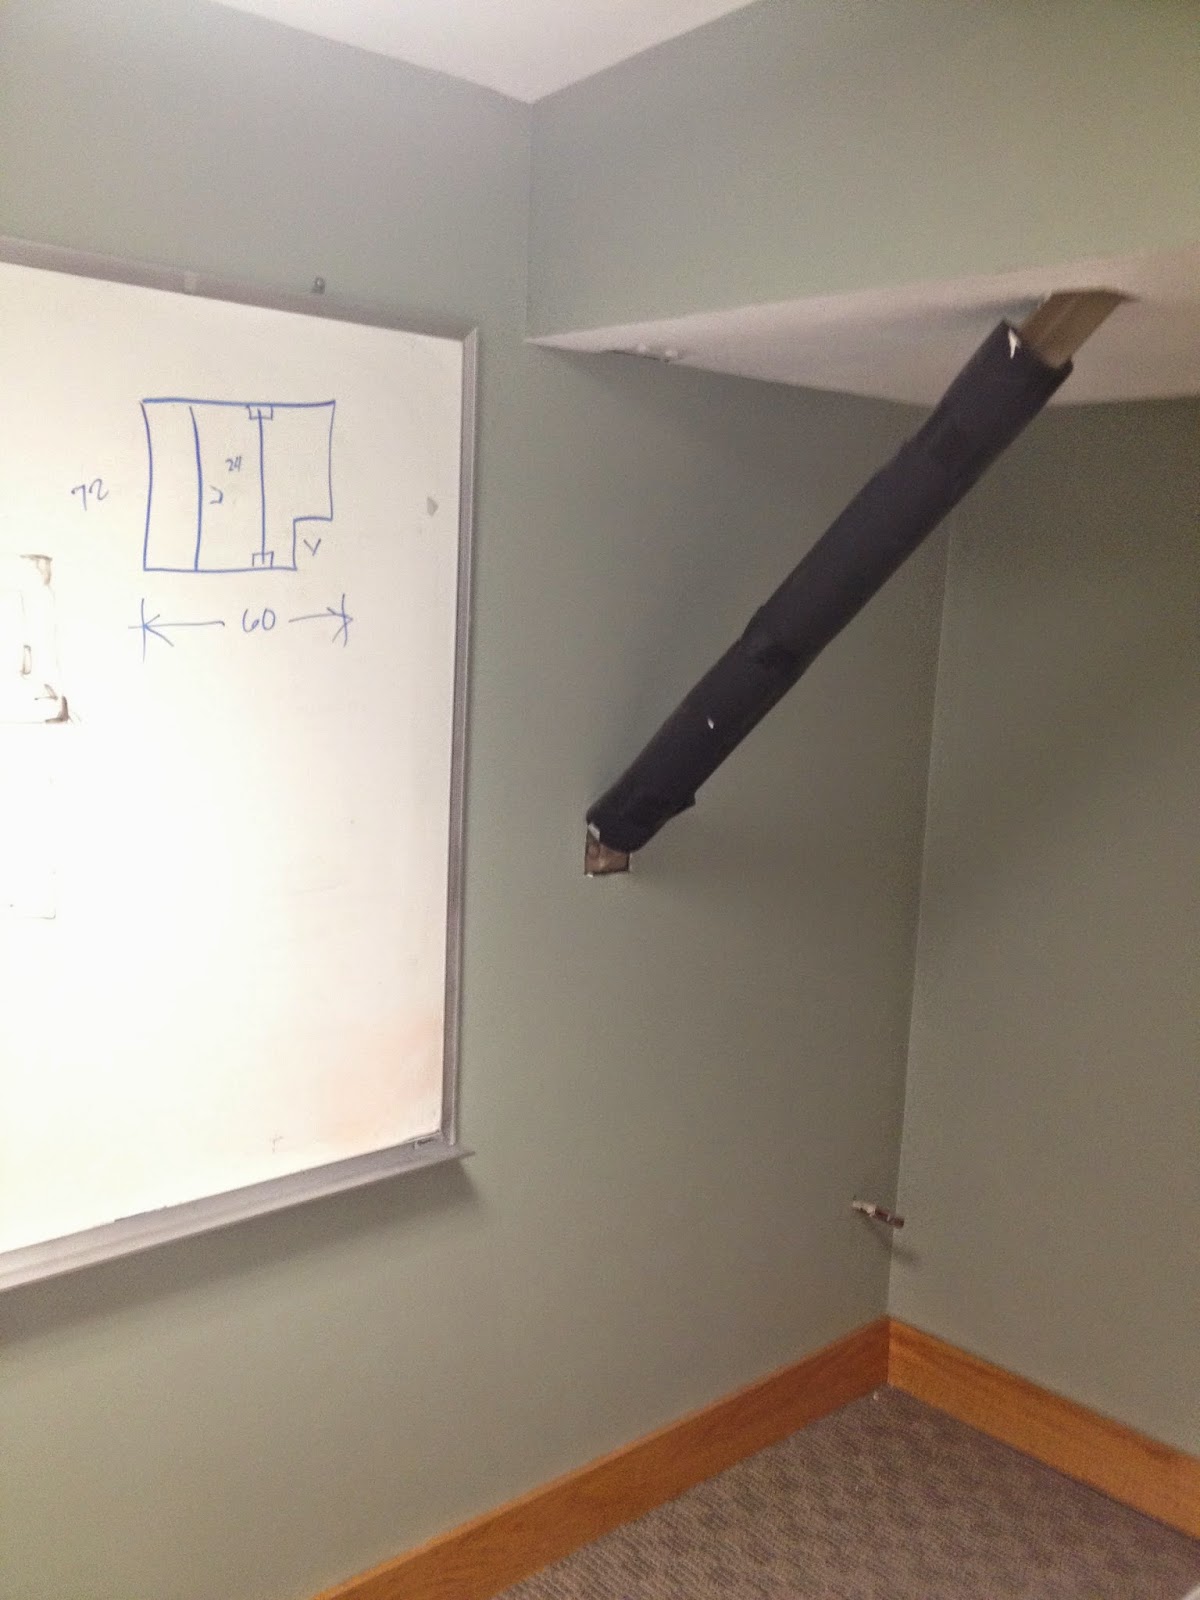
Above is the “After. Below is the eye-sore before ...


This support beam posed the biggest challenge. After much thought, simply wrapping it tightly with rope created an interesting texture in the room, while referencing the company’s early years when still located in the seaport town of Salem, MA. The decorative orange tree, taking a cue from the company’s brand colors, adds brightness and life to the corner of this window-less office space. 


The new paint colors for the walls in the conference room and adjoining cubicle area both had to coordinate with the new commercial grade carpet we chose from Landry and Arcari. 


To finish the space, cut vinyl was added to the conference room walls. On one side, the Designer Bath logo in white, and on the monitor wall we added a reflective wave pattern taken from their Salem Plumbing logo.

At my new position at White Light Visual, this is the type of project we are often called upon to design and execute – branding corporate, retail, and institutional environments through “visual marketing. To me, its just another form of art.


Friday, November 8, 2013

House Beautiful shout outs!


What does it mean when two people that I know are both noticed by House Beautiful within the same season?  #talentedfriends Laura meet Tami. Tami meet Laura.
Happy to know you both! 

– my go-to-pro for floral design –

– met on #BlogTourLA in October –


Sunday, September 29, 2013

Published in Maine Home + Design!


Maine Home + Design October 2013
cover photo Trent Bell


Maine Home + Design October 2013 p. 109
photo credit Irvin Serrano


When Maine Home + Design arrived on my desk this past week, I opened it with hopeful anticipation. I knew that there would be a spread of photos from the York Show House, but had no idea if one of my baths would be featured. Then I turned to the showcase section and saw this image! My heart took a little leap! The photographer, Irvin Serrano, captured my favorite corner of this Jason Wu inspired loo and it looks amazing in print! You can see a little sneak peek of Barbara Elza Hirsch’s screened porch on the left side of my almost full page. My Trio Design partners, Katherine Hawkins and Rosanne Palazola, are featured on pages 110 and 111. Pick up the issue (on newsstands now) and get the full story or view it online here.

Thank you Farrow + Ball (+ wallpaper installer Larry Mazoway), Brizo, Turkish Towel Company, Native Trails, Electric Mirror, Glenville Surfaces, Blue Peacock Home, and Designer Bath for helping me dress this tiny space with big time elegance!


Sunday, September 15, 2013

Final pics from York Show House ...


Syrenas Bath” // 24th Annual York Decorator Show House
Yvonne Blacker for Trio Design // photo credit: Eric Roth


It’s hard to believe that the York Show House has been over for a month already! Time to post photos from my second bath in the show (first one here) and the rooms of my Trio Design partners, Katherine Hawkins and Rosanne Palazola.


– BATH BEFORE –


While my glamorous Petite Powder Room downstairs was influenced by the runway collections of fashion designer Jason Wu, my full bath upstairs was part of a teen girls bedroom suite, so it was a bit more whimsical in nature. Even so, I chose to incorporate elements of maturity that would allow this bath to age gracefully. Farrow + Ball Manor House Gray on the walls was the first step in transforming this originally powder pink room to a more sophisticated space. Farrow + Ball Pitch Blue on the cabinets and shelves (chosen to coordinate with the existing tile) added a youthful exuberance while still being on trend with current color palettes.

Since Katherines adjoining bedroom was mermaid-inspired, I had a custom shower curtain made out of a silver dance/swim fabric (something a teen girl might wear for a recital) that resembled shimmery mermaid skin, then had it trimmed with seaweed green ruffles. The pearl shaped sink with a custom sized glass counter  (a favorite showroom display piece of Katherine’s from Designer Bath) replaced the original formica counter. The built-in cabinet below, however, just received fresh paint and new knobs. An easy switch when renovating a bath. All new fixtures from Brizos RSVP collection (faucet and towel bars with Swarovski finials, robe hook, mirror, toilet tissue holder) added shapely sparkle. This bath suite collection added just the bit of designer glam that I was looking for ...


Brizo RSVP towel bar with Swarovski crystal finials


“Drawing on the influences of Art Nouveau, RSVP features a sensual design that follows the curves of a woman’s silhouette.  Adding a touch of ‘bling’ with genuine crystal accents, RSVP promises to be a conversation piece in the home.”
– Judd Lord, director of industrial design at Brizo


Below are a few photos from Katherine’s bedroom. I chose the colors for my bath to coordinate with the bedding she selected from Company C. The overall feeling of Katherines teen bedroom/hangout was one of being under the sea.


Syrenas Room designed by Katherine Hawkins for Trio Design


bedding from Company C


Syrenas closet styled by Katherine Hawkins // photo credit: Eric Roth
Benjamin Moore + Ralph Lauren paints from Home Decor Group


– TEEN BEDROOM BEFORE –


While Katherine felt challenged with a rather small bedroom to work with, my good sized bath was not without its own unique design dilemmas ...


BEFORE: An awkward location for a
mirror and medicine cabinet combination.


AFTER: since the medicine cabinet had to be reinstalled after the show per the homeowners request, I created a temporary diorama in its place.


Step 1: medicine cabinet removed


Step 2: freshly painted walls and niche with
wallpaper covered panels being tucked in place
(wallpaper from Thibaut)


Step 3: Katherine found this vintage-style mermaid illustration on tin, which just happened to fit within the niche (hung on string). A white frame and beach stone finishes it off.


Detail shots of Syrena’s bath ...

Succulent arrangement by Laura Thomson Design
photo credit: Rosanne Palazola


shelves styled with items from Blue Peacock Home + my personal collections
black makeup towels from The Turkish Towel Company
photo credit: Eric Roth


framed canvas: “Meadow” modern art collage by artist Parvez Taj


accessories via Blue Peacock Home // tile work via Weaver Brothers of Lynnfield
sink, glass counter, faucet and mirror available via Designer Bath


window treatments and shower curtain via Acorn Interiors Design Center


I liked how this Duralee sheer so closely resembled the round sink bowl


flat fold roman shade in Molokini Natural from Thibaut
Farrow + Ball paints: Borrowed Light, Manor House Gray, Pitch Blue


ceiling painted in Farrow + Ball Borrowed Light, trim in Strong White
The Turkish Towel Company Zenith in Silver, Blue Ice, and White


my jewels and organic touches // other accessories via Blue Peacock Home


One of my favorite parts of designing a show house space is styling it. It comes very easily to me, setting up vignettes. I love taking on these types of projects for clients as well. Of course it helps when beautiful objects are donated to the cause. Thank you, Blue Peacock Home and The Turkish Towel Company!


generous sized storage basket and coral sculpture from Blue Peacock Home


Let’s take one last peek downstairs at the room Rosanne transformed for the York Show House. What used to be a dark mudroom is now a vibrant space with luxurious amenities to enjoy the salt water pool just outside the door ...


custom mesh window treatment by Rosanne Palazola
art via Tracy Finn // accessories via Blue Peacock Home
recycled coke bottle glass lighting via Lucia Lighting


console fabric: Duralee // design by Rosanne Palazola
photo credit: Eric Roth


photo credit: Rosanne Palazola


Poolside Portal shelves styled by Rosanne Palazola 
photo credit: Eric Roth


Benjamin Moore paint (shelves and walls) via Home Decor Group
art: Tracy Finn available via Lucia Lighting


Just as Rosanne helped me by fulfilling my framing requests for my two spaces and Katherine added art to my upstairs bath, I was able to leave a small mark in Rosanne’s Poolside Portal. I chose a poem by Ralph Waldo Emerson that I felt spoke to Rosanne’s design, the seaside location and the salt water pool just outside her room. I had Charles Trainer of Artistic License output my typographic treatment and then he installed it right on the glass door. He has helped me with many retail display projects at Designer Bath, and I knew this typographic treatment would easily solve the aesthetic problem of an interior window without a view.


POOLSIDE PORTAL: BEFORE


A handful of snapshots from York ...

with Rosanne at my mom’s summer cottage in York, Maine


the fourth person in our Trio team: Katherine with her husband Dave


Meredith Bohn in her living room


Barbara Elza Hirsch in her screened porch


Frank Hodge with Michael Nest in the Study // art by Frank Hodge


ombre wool carpet via Landry and Arcari // lighting via Hudson Valley
photo credit: Dave Hawkins


To see more photos from the York Show House,

– related post on the Designer Bath blog


While this may be the end of my York Decorator Show House updates, I do have another show house project waiting in the wings ... The Danvers Historical Society Designers Holiday Show House at Glen Magna Farms scheduled for December 2013. How could I possibly say no?!