Showing posts with label farm house. Show all posts

Saturday, August 6, 2011

Not tending the garden ...


Did you know that if you leave weeds alone long enough they will flower? This is my side yard next to our barn. While most of our yard is mowed weekly, this area is allowed to grow wild. The result is a pretty swath of tall grasses, Queen Anne’s Lace, Goldenrod, Thistle, and a delicate purple flower that I can’t identify. I have been extra busy this summer on work related projects and this image says it all “I’m in the weeds!” (if you have ever worked in the restaurant industry, you may have heard this saying before : )
I particularly like how these easy going flowers have formed a bright and cheerful border along our rambling fence.


Even with the lazy-days-of-summer appeal of low maintenance backyard gardening, it is still nice to present a pretty face to people passing by the front side of the house. My mom knows I have been too distracted lately to tend to my gardening, so she surprised me the other day by decorating our
farmer’s porch with a little container gardening.


Thanks, Mum, for picking up where Mother Nature left off! Now when I am coming and going, I will at least have something pretty to greet me upon my return home : )


Monday, March 14, 2011

What do you need in a kitchen?

Would you like to start the day grabbing your cup
of coffee at a built-in coffee bar? My favorite part
is the cork backsplash. Very eco-chic.


This weekend, my sister-in-law Susan and I went shopping for kitchens. We are technically now in a race to see who can put their gutted kitchen back together first! She and her husband (with the help of their sons) just dismantled their kitchen over a week ago. If you have been reading my blog, you know mine was hauled away during let’s just say warmer weather.


Can you fall in love with a piece of stone? I love the
water-color like pattern on this brownish-gray granite.


While ours was barely hanging on by the hinges (in fact many drawer fronts had been glued back on repeatedly, some unsuccessfully), her big problem was an inefficient, dated layout (part of my problem, too) and not a lot of square footage (okay, that was also our problem). As they say, people always end up in the kitchen, so if the kitchen is small or hard to move around in without getting in the cooks way, then that can start to wear on you year after year, especially as our little ones become tall, hungry ones.


This kitchen featured cabinets made out
of sustainable bamboo. By adding a
farmhouse sink with a mosaic tile backsplash
done in a traditional running board pattern,
this Asian-inspired modern space
looks more early-American in style
(and feels “like home” to me).


While my kitchen has been relocated temporarily into our dining room, Susan is fortunate to have a second kitchen located on the third floor of her home. Having to cook and serve meals by heading up two sets of stairs each day (for Susan) or preparing family meals in shifts because the toaster oven can only fit so much on the tray (that would be me) is hardly an inconvenience when you think of what is happening in Japan right now. Even so, I will be very thankful when I our modest sized kitchen is back where it belongs, and I can cook and clean without tripping over extension cords and we can all sit down to eat a home-cooked family meal at the same time.


These cabinets look like they should be in my
100+ year old farmhouse. I love that they
are recessed, furniture-like, with a colorful
interior and vintage inspired hardware.


As I said to Susan, even if you have all the time in the world to wait to get it done (she is thinking by the fall or the holidays) it can be very unsettling to walk past a room that is down to the studs. It just doesn’t feel like home. When I see the footage of the homeless Japanese who are now living, eating and sleeping together in shelters, are missing loved ones, and no longer have their belongings or a place to call home, it truly puts everything in perspective. I have everything I need, all I am missing is a full sized stove. But soon I should be able to get out and use the grill again, so that will add some variety to our evening meals : )

With that said, I hope the photos on this post taken during our visit to Family Kitchens in Salem are helpful to you if you are planning your dream kitchen, or are a virtual field trip if you are in the mood to daydream. I think the name of their business says it all – our kitchens are a sacred room in which to honor our families (and ourselves) through nourishment. While bells and whistles are nice, what we basically need is an efficient space to easily prepare the meals that keep us healthy – and comforted – in our homes.


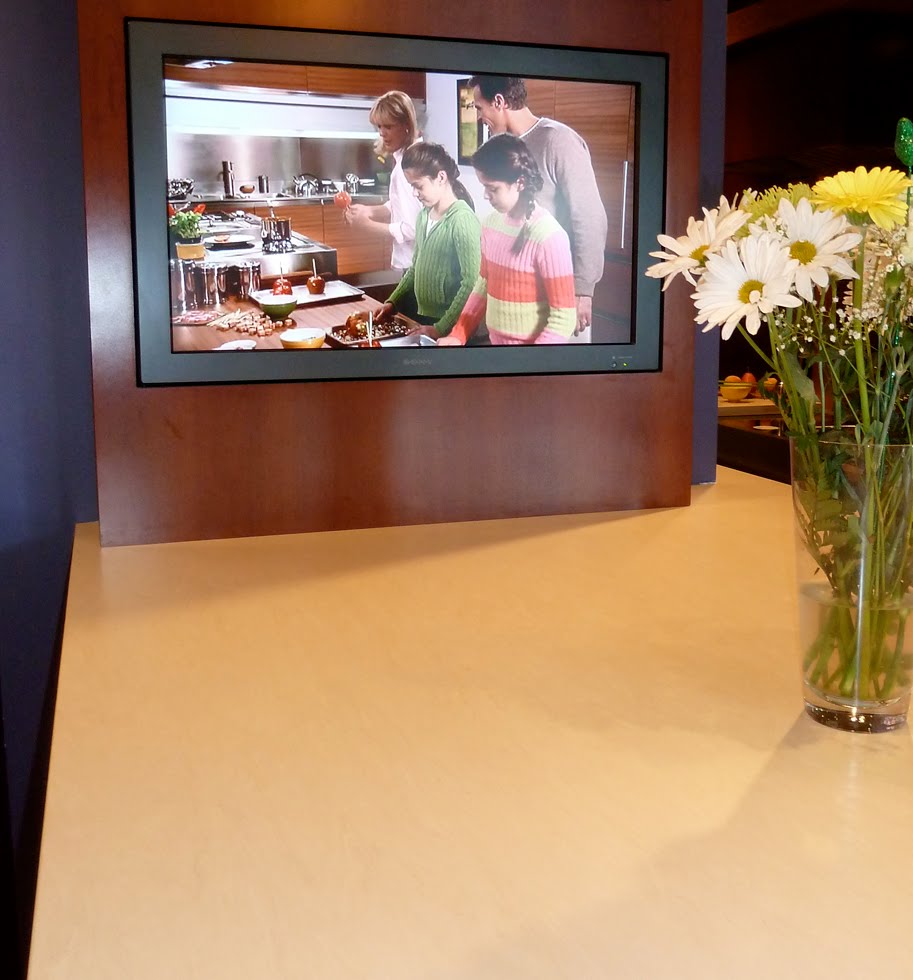
Do you like to watch cooking shows or the news
while you prepare your meals? A built in television
(or wall mount) will free up valuable counter space.


Do you bake a lot and need a place to store a large
mixer? If moving heavy equipment back and forth
is difficult for you, this might be a good option.


Is a martini bar a luxury or a celebration of the
unique design elements that are available?


Do you have ceilings that have seen better days
or would you like more light bouncing around
in your room? Tin might be a nice solution.


Does imagining a walk on the beach make you
smile? If yes, then this stone tile would be one
way to start your day off on the right foot.


Family Kitchens
262 Highland Avenue
Salem, MA 01970
978.745.7700

Wednesday, December 8, 2010

A “slow home” gets a new room

2004: First winter in our New England “farmhouse”


We live in an old house. Built in 1904, it was at one time a dairy farm with a large barn and around 15 acres of land. All but two of these acres were sold to other parties, with some deeded to the town as conservation land, a large section was developed and is now a street with a handful of homes, and the last six acres belongs to a neighbor behind me. Those six acres were scheduled to be a development of homes, but many of the acres were determined to be conservation land so the project stopped at just one. Knowing that someone could not build behind us or next to us was one of the main reasons we felt this property would be a worthwhile investment. It can be quite unnerving to buy a home in a neighborhood that you fall in love with, only to look out your window one day and
see the landscape change before your eyes!


We bought our current house in spite of
room-after-room of dated wallpaper.
Today I wish we had saved more
of it then just this swatch.


There were other reasons that we fell
head-over-heels for
this property:

1. It felt like a “town and country
” home, located within walking distance to the center of town and most of the schools, yet the backyard felt like a rustic retreat from modern day.

2. Our house is situated in a way that it gets full sun
in the backyard with lots of great interior light throughout the day. Shaded farmer porches in front are a welcome place to sit. Tall evergreens stand at
the properties edges, adding both privacy and
natural beauty.

3. This home is bigger than our last house, but still manageable in size, with plenty of room to grow
(barn will one day be a family room, over garage will one day be office space ... )

4. The dining room probably sold us. We did not have a formal dining room in our last house that was big enough for our young family, let alone for entertaining guests. This dining room is plenty big and is centrally located in the perfect spot to enjoy it every day, not just on holidays.

5. While we realized some areas could use increased storage and energy-efficiency, we figured we redesigned our last home — how hard would it be
to do it again???


If only feathering our nest was this easy!


Well of course it has taken us much longer this time around to complete our home renovation projects. When we were working on our last home we raised the roof before we had any children, started our kitchen addition when we were expecting number two, finished new kitchen and bath by the time number three came around, and then finally got around to all the final details just in time to put it on the market and simultaneously find out number four was scheduled to arrive six months after closing on our new home. To say it has been a challenge to renovate with four little ones under foot is to put it mildly! And as our little ones have grown, our visions for our current home have changed at about the same pace. When we were surrounded with babies, we needed to be close at hand, but now we have a bit more breathing room ...


A sneak peek of our newly completed master bedroom.


Today I am happy to report that as of last night we have officially finished one of the major renovations that has been on our construction “to-do
” list ... the master bedroom that we built from scratch is a reality! What was once an inaccessible attic space is now a brand new room with a new set of stairs, new carpet, freshly painted new walls and it even has the newest type of insulation. We slept in it last night for the first time (our twelve-year-old actually helped us move the bed upstairs ... we have come along way!) and it felt like we had traded in “this old house” for a new and improved version. I always knew this house had room to grow, I had just imagined it would be laterally not vertically! Some day we may do that addition we dreamed about, but for now, we are happy with this new arrangement which is actually more energy/cost efficient in the long run than a large-scale addition would have been.


Find out how your home rates by taking this

test available online at Slow Home Studio.


While we could tell our home had inherent value, we mainly bought it based on a gut feeling. It felt like the home I had grown up in and it seemed like it could be improved upon without too much effort (okay, we were off just a little bit with that part!) What sold you on your home? Are you comfortable living in it or are there areas that could use improvement? There is a great test available that evaluates the quality of a home’s design. It is called The Slow Home Test and it is great if you are looking to solve design issues in your current home or if you are looking to buy a dream-home of your own. I recently mentioned this test in a post on the Slow Home movement that I wrote for Alluminare.com (which BTW sells some really great custom designed lighting and home decor pieces). The Slow Home movement is all about creating homes that feel as good as they look. Learn more about it by checking out the following links:


Later I will post some true “after” pics of our new space. I really should be decorating for the holidays about now, but I’d much rather be accessorizing our new room than pulling out boxes of ornaments and wrestling with strings of lights! How long do you think I can put it off without the kids noticing that we don’t have a tree, yet? ; )


Wednesday, May 19, 2010

This Old House on the North Shore


Kevin O’Connor, host of PBS’s This Old House, graces the cover of North Shore Magazine this month and will speak tonight as Honorary Chair of the North Shore Design Show. He will be highlighting 30 Years of This Old House and will share what is on deck for next season. For tickets, contact the Wenham Museum. I will be there for the wine and cheese reception, and will have pad and pen in hand, hoping he can answer some of “My Old House
” questions!


There is nothing more satisfying than putting that last decorative detail in place for a designed space. Last Friday, after hanging this window treatment (with the help of the tallest guy I could find -- thank you, John Margolis of ICA!) in my room at the North Shore Design Show, I was finally able to step back and admire the end result. Then I took about a hundred pictures, headed home to get ready for the
Preview Party and discovered this ...


My kitchen and first floor bath were gone and my husband was responsible! Don’t worry, he is a licensed contractor and we had been planning this renovation for a long time. I did not think it would coincide with my participation in the design show, but at least we are on our way to a new and functional space! I bid a fond farewell to this vintage Harvest Gold General Electric Double Wall Oven ...


I listed it yesterday on Craigslist ...


and sold it for $50.00 by lunch time. It still works like a charm (we relied on it without fail for at least five Thanksgiving dinners!) but it was time to go. Now the fun begins, like redesigning the space (come back next week to view our new layout) and choosing materials and finishes. Anything will be an improvement from this kitchen that dates back to around 1970, but considering the fact that I have waited so long for this renovation (when we moved in we hoped it would last for 5 years, it has been 6) there are definitely some items on my list that I do not want to go without. I will share more about that list next week. Here is one item that might fit in nicely with the design plan for our Colonial farm house kitchen ...


Franke Farm House Series Kitchen Sink


Now it is off to the museum to meet some of my design friends who are coming in for a visit to my space (which will be exactly as I left it
... so refreshing!)

More later,
xo yvonne